As far as I know we have the house to ourselves today! I need to start getting rid of some of the dust in the downstairs. That is a given no matter how careful anyone is, especially with our floor plan.
They got enough boards on the deck yesterday that it is easy now to let the girls out the kitchen door. They figured that out as soon as they got home. They stay on the boards. Now if they see a squirrel they may forget that and go just take off out the door. Hopefully they won't.
It is going to look nice once finished.
Hoping they can get to work on the support for the steps Monday afternoon. Once that is figured out they will get the new supports in for the deck roof and be able to finish up the deck.
A brick that hid from the guys when they took the old brick facing off the old supports. That will disappear this coming week!
I am not sure what Tilly saw. She could have been pointing at the bags of concrete!
She was loving being in her own yard last evening and not on a leash!
Tiki was happy too! She was content to sit and watch her crazy sister!
Saturday, July 23, 2016
Thursday, July 21, 2016
Remodel-week 7, Thursday
More progress today. No more floor work now until the wood for the steps arrives.
The floors will get a good cleaning before we are ready to move furniture back in.
The rest of the wood supports were put in place today
If you can see the blue line on the front beam that is where another post will be placed for the railing. The cement needed to set up. Another cedar post will be put there tomorrow
They started to put down some of the deck flooring. They can put it down until they get to the first old support. Once we get the recommendations back on how to fix our step problem, they can get the new beams in across the top and the new posts in the deck. We can at least get in and out the kitchen door now.
That makes the girls happy although we don't let them out on their own right now-way to much to get into!!!!
REMODEL-WEEK 7 WEDNESDAY
A day late writing this, crashed after our late dinner last night. Didn't get any of the pictures downloaded. Lots of progress was made yesterday, both inside and out. These guys when they say they will be there at 8 they are.
Hard to see but the guys had the long level checking out the slope, where they needed to add shims etc. Of course Galen is looking as well. Always the engineer!
The deck looks like it is going to be much bigger than the old one. When they tore it apart they took out the supports from the first time we extended it. They weren't very good any more. We are actually only adding 4 more feet out from the house. It will be 16 feet instead of 12. The original concrete patio was I think 8 feet..
This is our problem child. Had an engineer out in the morning to see just how we can correct this problem. This is where the steps going to the second floor make the turn. It is not supported the way it should be. No it hasn't moved in 21 years but neither Greg nor Galen are comfortable leaving it the way it is.
For right now the old supports are still in place. They are the ones with the back "paper" around them. The one on the corner wasn't very good. Had rotted off on the bottom. Guess the brick facing was holding it up!
The 2 cedar posts you see in the front are where the railings will stop. The steps to get off the deck will be between the 2 posts
The deck will be straight across the back. If you remember from the before picture, right outside the kitchen door it wasn't as wide. We had bushes there. Not sure how much more they can get done until we hear back from the guy who was out taking pictures, measurements etc.And generally just shaking his head!!!!!
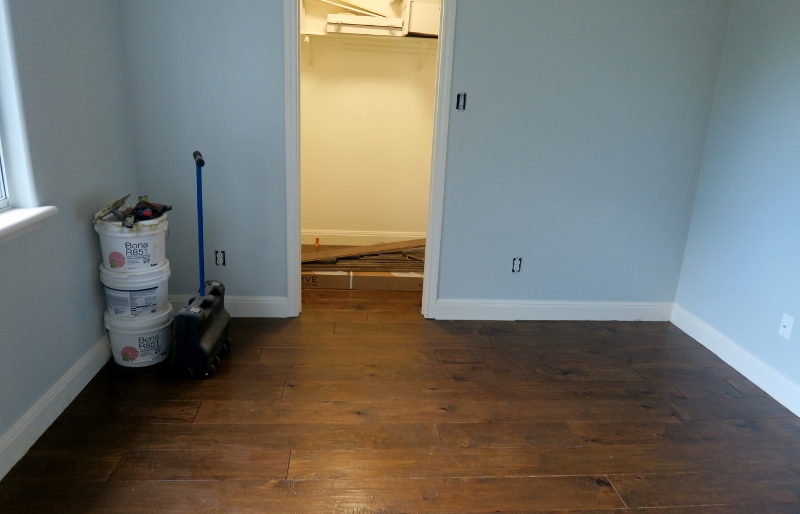
Lynn and his guys finished up 2 rooms. This is the one with the big closet that has the entry to the lower attic.
Looking from the front bedroom to the back bedroom. The big bathroom is where you see all the doors.
And the back bedroom into another closet. I am really going to like the wood so much better than the carpet. This was my old sewing room and keeping that carpet swept was a royal pain!
Galen out with the girls before heading back to the motel!
Today Lynn says the floors will be done. The deck will have more supports and maybe some boards in place. Hoping the glass guy gets here to check the windows where the seals have broken. Know there is at least one. Would like to get those replaced before the shutters are installed.
Tuesday, July 19, 2016
Remodel Week 7, Tuesday part 2
A lot of progress was made today as you will see in the pictures. Old deck is gone, footers poured for the new posts and foundation. The electrician figured out what we needed for lights on the deck. He is getting used to our house now so probably not much surprises him any more!
Bits and pieces of the old supports under the deck
We had a banded sphinx moth grace us with his presence. Funny thing is that several years ago Galen got a picture of a vine sphinx moth in the same location on our porch!
Everyone back at work now-getting ready for the concrete
End of day-concrete is in and setting up!

Tilly knows she is not allowed up stairs so she waits at the foot of the steps.
Smaller stack of lumber in the living room
One final inspection for the night
Bits and pieces of the old supports under the deck
We had a banded sphinx moth grace us with his presence. Funny thing is that several years ago Galen got a picture of a vine sphinx moth in the same location on our porch!
Morning progress before they took off for lunch
Everyone back at work now-getting ready for the concrete
The trailer is getting pretty full!
Not to leave anyone out-the guys got busy on laying the wood floor upstairs. This was about 10 this morning
When we went back over the house the common area was finished and they had started on one of the bedrooms

Tilly knows she is not allowed up stairs so she waits at the foot of the steps.
Smaller stack of lumber in the living room
One final inspection for the night
And the birds still need to be fed!
That's all for Tuesday. See what tomorrow brings. It is spa day for the girls so they won't be around much.
RE,MODEL - WEEK 7 TUESDAY
We arrived back at the house about 7 AM and the deck materials were being delivered in the drive. The girls had a final chance to run in the yard without being on their leashes. Jay's crew arrived about 8 and started tearing things down.
This is a before picture. See that post in the center? That is the big reason for the remodel of the porch. It is next to impossible to have a table and chairs anywhere on there, not hit the post or have to walk down the steps to get to the other side!
Have not moved the grill yet
Galen and Greg watching
The ceiling is off
This was a surprise. This is a step inside going to the 2nd floor. The trim carpenter had to cut some away when working there but no one expected it to be completely open once the outside casing had come off
They tracked down the wood for inside by the end of the day and got it to the house.
It was a heavy load, about 2200 lbs.
Good thing is it the right wood!!!

It will look really nice when installed

The gray on the floor is the float or the leveling compound. Several coats of it.
Wood for the deck, trailer to haul off the debris. We are done for the night. Everyone will be back at the 8 AM.
This is a before picture. See that post in the center? That is the big reason for the remodel of the porch. It is next to impossible to have a table and chairs anywhere on there, not hit the post or have to walk down the steps to get to the other side!
Have not moved the grill yet
Galen and Greg watching
The ceiling is off
This was a surprise. This is a step inside going to the 2nd floor. The trim carpenter had to cut some away when working there but no one expected it to be completely open once the outside casing had come off
Greg and Galen looking and discussing the problem. Turns out more than one problem. The part of the stairs that make the turn to the 2nd floor are not very well supported either.That will be fixed. Don't know all the technical stuff but do know it will be taken care of. No it hasn't moved in 21 years but it isn't right. It will be right in a few days!
Progress made by the end of the day on Monday. It was a hot one but at least we now have shade in the back. That helped along with the 2 box fans Galen gave the guys.
They tracked down the wood for inside by the end of the day and got it to the house.
It was a heavy load, about 2200 lbs.
Good thing is it the right wood!!!

It will look really nice when installed

The gray on the floor is the float or the leveling compound. Several coats of it.
Galen surveying all the hard work he and our friend Al did 9 years ago when they deck went in over the concrete slab.
Wood for the deck, trailer to haul off the debris. We are done for the night. Everyone will be back at the 8 AM.
Subscribe to:
Posts (Atom)
me Almost Summer Been awhile since I last wrote. It has been a very busy few weeks. A little yard work and lots of sewing. Galen and our f...
-
Autumn Super Moon poodlegirls Daily Happenings , Gardening , General Sewing , Life at home , Nature , Quilting , Uncategorized ...
-
Managed a little sewing in between everything else this past week. Painters here earlier in the week and then on Friday things started comin...
-
Needed a break! I decided to take a break from writing a blog post for a little while. I have been sewing Log Cabin blocks for a king size ...